
Listing Courtesy of: SMART MLS / Listed By: Hunter Mathena, Coldwell Banker Realty - Contact: (860) 916-2255
11 Harris Street Berlin, CT 06037
Active (3 Days)
$524,995 (USD)
OPEN HOUSE TIMES
-
OPENSun, Oct 1812 noon - 2:00 pm
Description
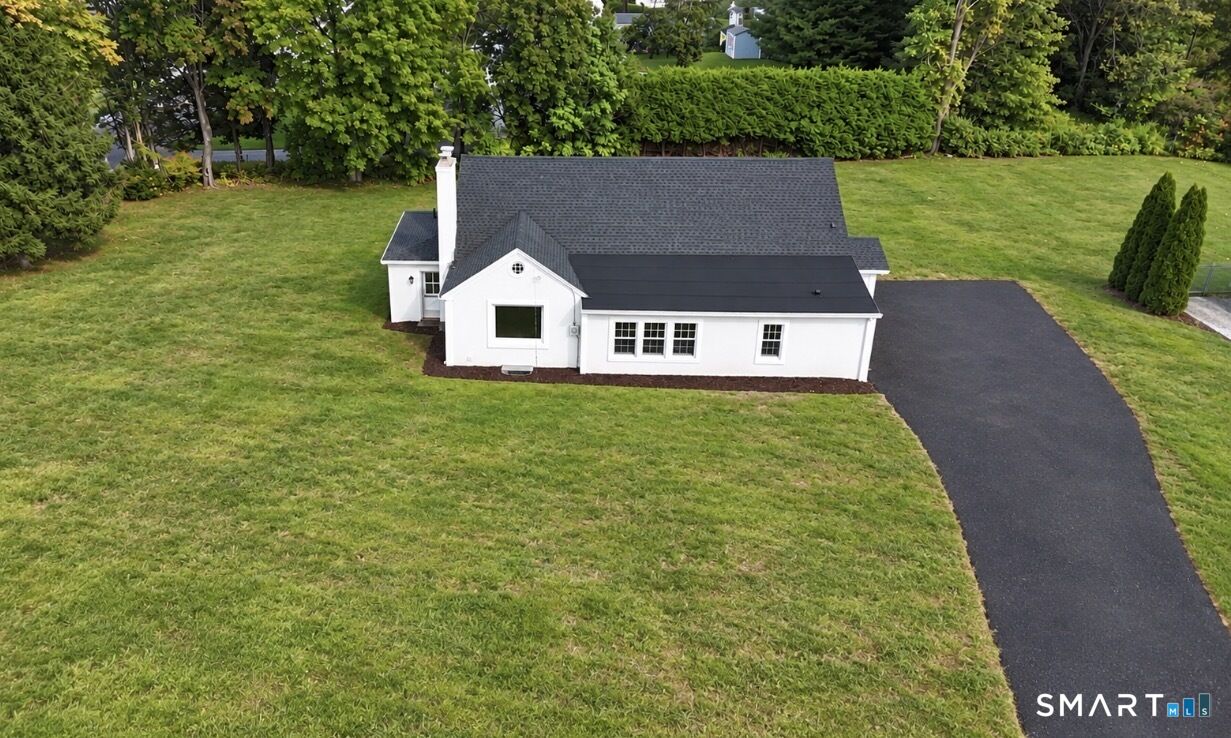
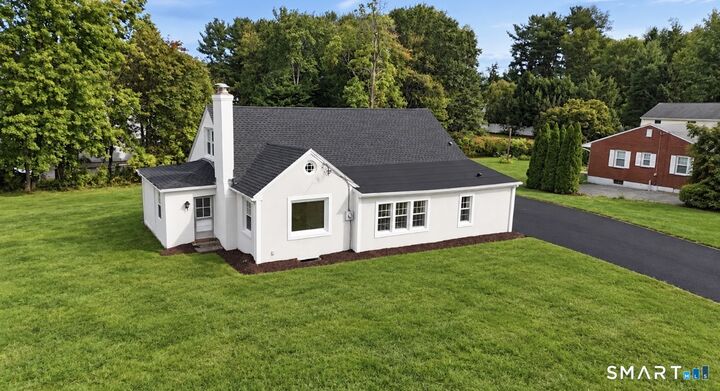
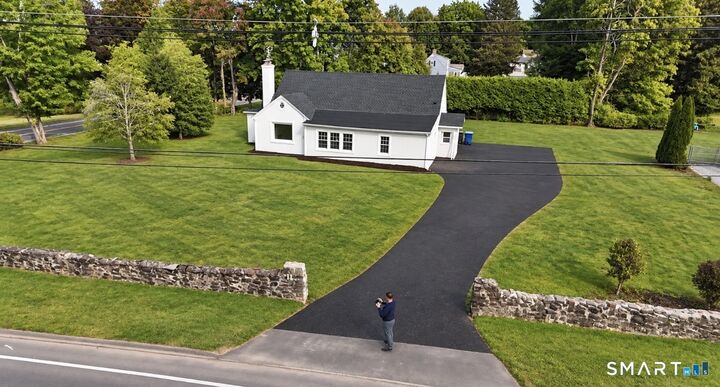
Completely renovated and expanded 4-bedroom, 3-full-bath home offering approximately 2,541 sq. ft. of above-grade living space in Berlin. Extensive improvements have transformed this home while maintaining the convenience of predominantly first-floor living. The brand new renovated kitchen features new cabinetry, quartz countertops and new appliances, while all three full bathrooms have been completely remodeled. Hardwood floors are being professionally refinished throughout, newer Harvey windows. Laundry has been relocated from the basement to the main level, creating a separate, nededicated first-floor laundry room. The upper level adds approximately 931 sq. ft. of finished, inspected and code-compliant living space, including the home's fourth bedroom and a large bonus room that provides excellent flexibility for a home office, family room, playroom/ entertainment space. Major improvements go well beyond cosmetics and include a new roof, new furnace, new natural-gas service from the street, updated electrical, central air conditioning, new stucco exterior and a new cut-and-paved driveway. The home is situated on a level lot with the majority of its living space, bedrooms and everyday necessities conveniently located on the first floor. 4 bedrooms * 3 full bathrooms * approximately 2,541 sq. ft. plus 934 sq. basement wide open * bonus room * separate first-floor laundry room * new kitchen * new cabinets * quartz countertops * new appliances * Property is Agent owned
MLS #:
24210407
24210407
Taxes
$6,581(2025)
$6,581(2025)
Lot Size
0.41 acres
0.41 acres
Type
Single-Family Home
Single-Family Home
Year Built
1947
1947
Style
Ranch
Ranch
County
Hartford County
Hartford County
Community
Kensington
Kensington
Listed By
Hunter Mathena, Coldwell Banker Realty, Contact: (860) 916-2255
Source
SMART MLS
Last checked Oct 16 2026 at 4:35 AM GMT+0000
SMART MLS
Last checked Oct 16 2026 at 4:35 AM GMT+0000
Bathroom Details
- Full Bathrooms: 3
Kitchen
- Electric Cooktop
- Electric Range
Lot Information
- Level Lot
- Corner Lot
Property Features
- Foundation: Concrete
Heating and Cooling
- Hot Air
- Central Air
Basement Information
- Full
Exterior Features
- Brick
- Stucco
- Roof: Asphalt Shingle
Utility Information
- Sewer: Public Sewer Connected
- Fuel: Natural Gas, Gas In Street
School Information
- Elementary School: Per Board of Ed
- Middle School: Per Board of Ed
- High School: Per Board of Ed
Garage
- Off Street Parking
- Paved
- Driveway
Additional Information: West Hartford | (860) 916-2255
Location
Disclaimer: The data relating to real estate for sale on this website appears in part through the SMARTMLS Internet Data Exchange program, a voluntary cooperative exchange of property listing data between licensed real estate brokerage firms, and is provided by SMARTMLS through a licensing agreement. Listing information is from various brokers who participate in the SMARTMLS IDX program and not all listings may be visible on the site. The property information being provided on or through the website is for the personal, non-commercial use of consumers and such information may not be used for any purpose other than to identify prospective properties consumers may be interested in purchasing. Some properties which appear for sale on the website may no longer be available because they are for instance, under contract, sold or are no longer being offered for sale. Property information displayed is deemed reliable but is not guaranteed. Copyright 2026 SmartMLS, Inc. Last Updated: 10/15/26 21:35




