
Listing Courtesy of: SMART MLS / Listed By: James Knurek, Coldwell Banker Realty - Contact: (860) 214-6453
12 Diggins Court South Windsor, CT 06074
Active
$599,900 (USD)
OPEN HOUSE TIMES
-
OPENThu, Jul 165:00 pm - 6:30 pm
Description
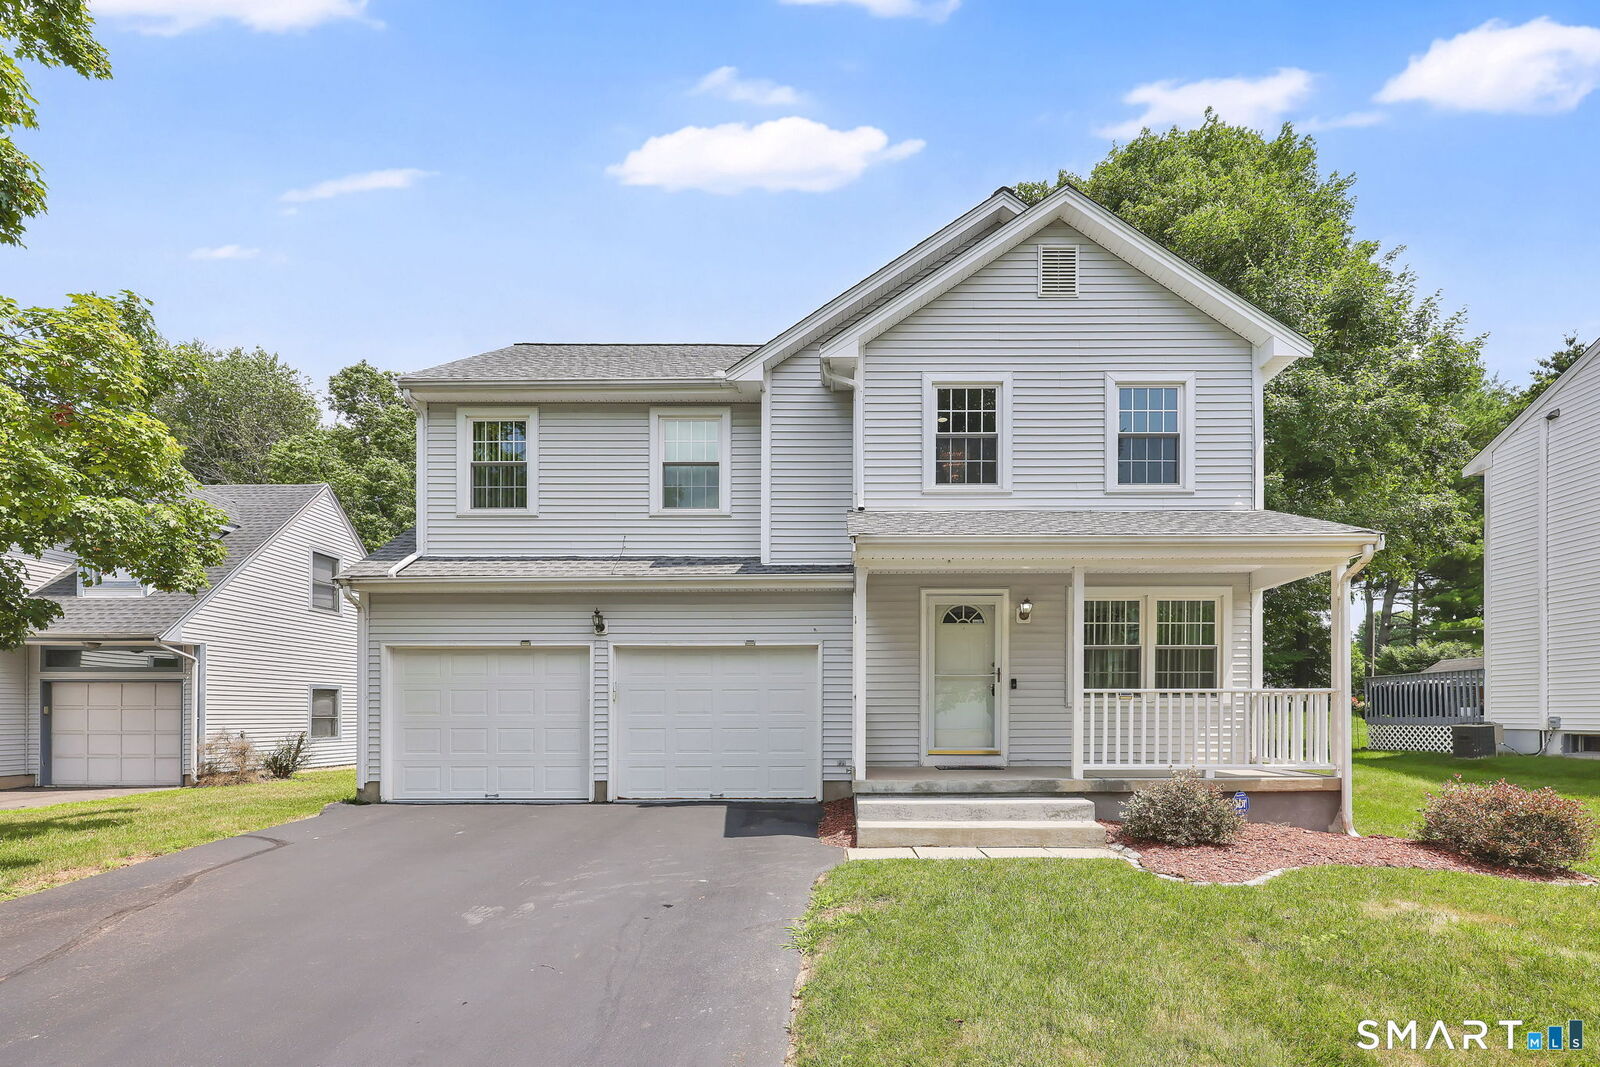
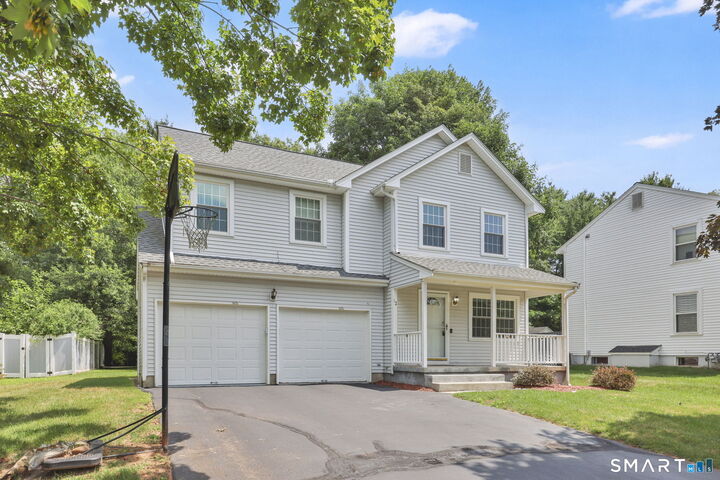
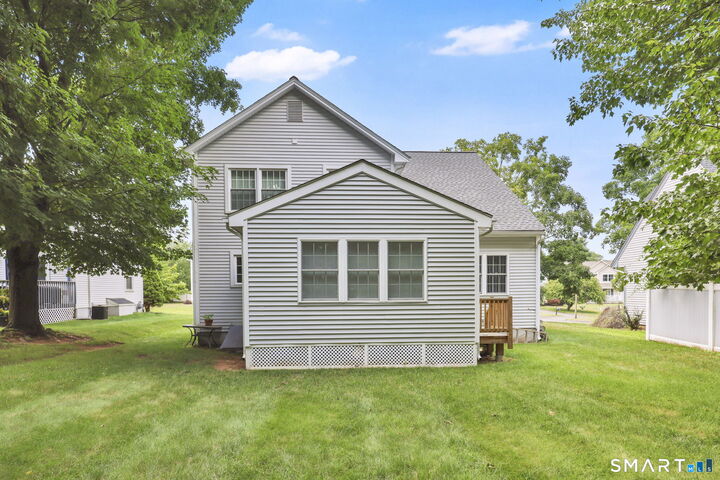
Rarely Available! MOVE-IN READY 3 bedroom freestanding colonial home with 2 full and 2 half baths with 2 car attached garage at sought after REDFIELD PUD community. ONE OF THE LARGEST HOME LAYOUTS AND BEST YARDS IN THE NEIGHBORHOOD! Open, bright, inviting and VERSATILE layout. Dramatic 2 story, sun-filled living room. Eat-in tiled kitchen with white cabinets and granite counters opens to the family room with vaulted ceiling as well as to the impressive 4 season sunroom. Upper level includes primary bedroom suite with walk-in closet and full bathroom. Two additional bedrooms, full bath, and loft complete the second floor. Extensive recessed lighting and hardwood floors throughout. Partially finished lower level offers approx 650 sq ft with additional half bath (approx 3000 total sq ft of living space in the home). Updated vinyl thermopane windows and newer architectural roof (2022). All public utilities with Bosch natural gas heat furnace and tankless HW heater (2019), central air system (2022), and city sewer/water. Heated garage with epoxy floor. Tranquil cul-de-sac setting within expansive neighborhood but extremely convenient and just minutes to Evergreen Walk, Buckland Mall, Costco, Whole Foods, Club Studio, and I-84 or I-291. Located in popular ORCHARD HILL ELEMENTARY SCHOOL DISTRICT.
MLS #:
24191223
24191223
Taxes
$11,099(2026)
$11,099(2026)
Type
Single-Family Home
Single-Family Home
Year Built
1995
1995
Style
Colonial
Colonial
County
Hartford County
Hartford County
Listed By
James Knurek, Coldwell Banker Realty, Contact: (860) 214-6453
Source
SMART MLS
Last checked Jul 16 2026 at 2:56 AM GMT+0000
SMART MLS
Last checked Jul 16 2026 at 2:56 AM GMT+0000
Bathroom Details
- Full Bathrooms: 2
- Half Bathrooms: 2
Interior Features
- Cable - Available
- Auto Garage Door Opener
- Open Floor Plan
Kitchen
- Oven/Range
- Microwave
- Refrigerator
- Dishwasher
- Washer
- Dryer
- Disposal
Lot Information
- Level Lot
- Lightly Wooded
- In Subdivision
- On Cul-De-Sac
- Professionally Landscaped
Property Features
- Foundation: Concrete
Heating and Cooling
- Hot Water
- Central Air
Basement Information
- Partially Finished
- Storage
- Liveable Space
- Full
- Full With Hatchway
Homeowners Association Information
- Dues: $85/Monthly
Exterior Features
- Vinyl Siding
- Roof: Asphalt Shingle
Utility Information
- Sewer: Public Sewer Connected
- Fuel: Natural Gas
School Information
- Elementary School: Orchard Hill
- Middle School: Edwards
- High School: South Windsor
Garage
- Attached Garage
Living Area
- 2,366 sqft
Additional Information: South Windsor | (860) 214-6453
Location
Disclaimer: The data relating to real estate for sale on this website appears in part through the SMARTMLS Internet Data Exchange program, a voluntary cooperative exchange of property listing data between licensed real estate brokerage firms, and is provided by SMARTMLS through a licensing agreement. Listing information is from various brokers who participate in the SMARTMLS IDX program and not all listings may be visible on the site. The property information being provided on or through the website is for the personal, non-commercial use of consumers and such information may not be used for any purpose other than to identify prospective properties consumers may be interested in purchasing. Some properties which appear for sale on the website may no longer be available because they are for instance, under contract, sold or are no longer being offered for sale. Property information displayed is deemed reliable but is not guaranteed. Copyright 2026 SmartMLS, Inc. Last Updated: 7/15/26 19:56




