
Listing Courtesy of: SMART MLS / Listed By: Cynthia "Cindy" Muska, Coldwell Banker Realty - Contact: (860) 490-2286
54 Box Mountain Drive Vernon, CT 06066
Coming Soon (2 Days)
$349,500 (USD)
OPEN HOUSE TIMES
-
OPENSun, Jul 1912 noon - 3:00 pm
Description
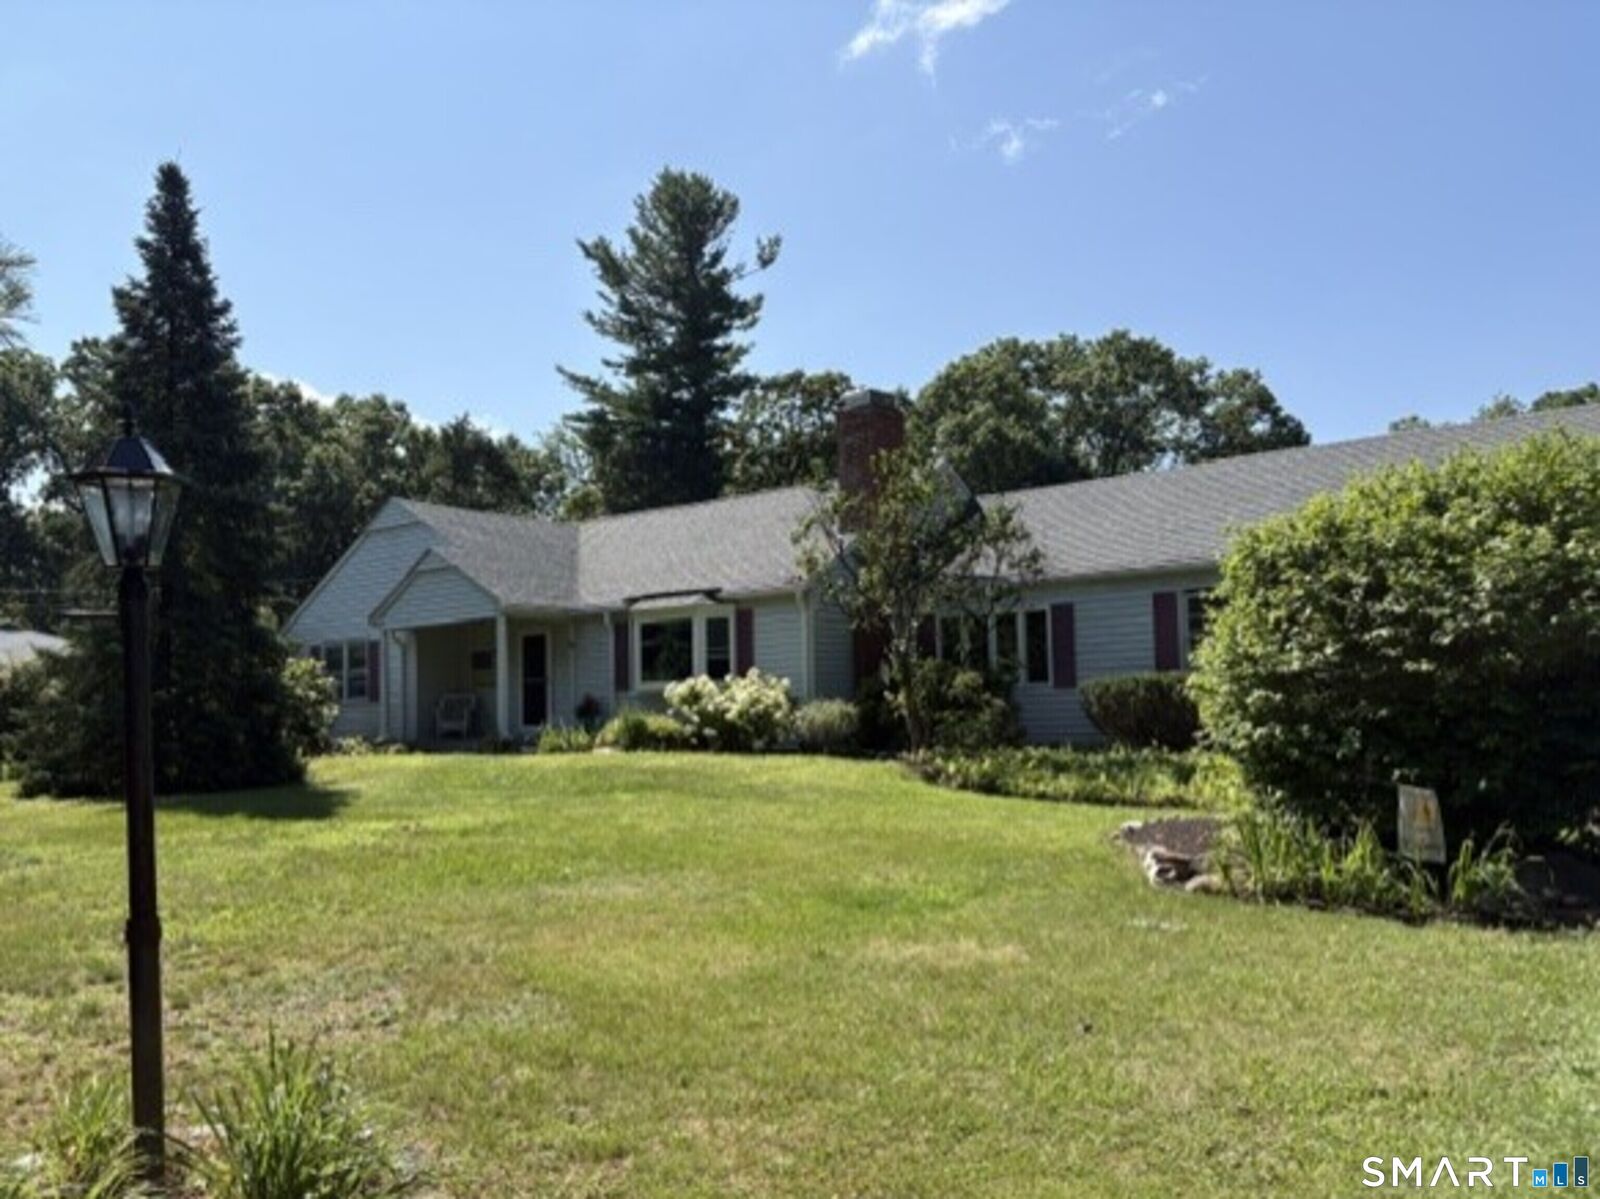
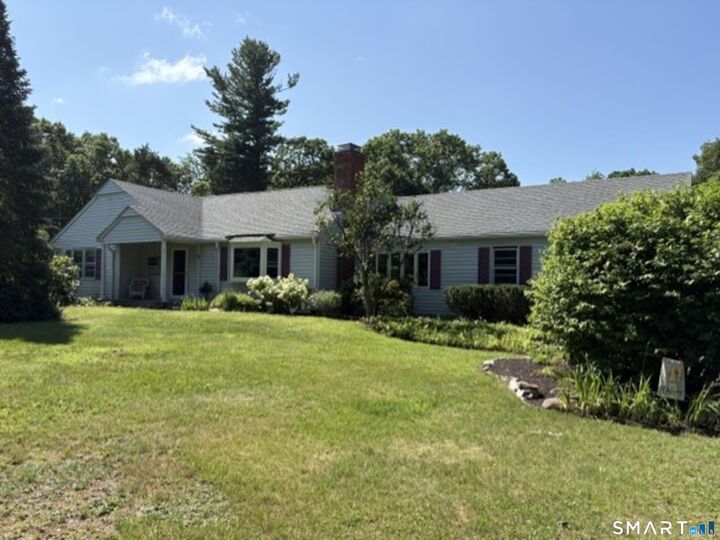
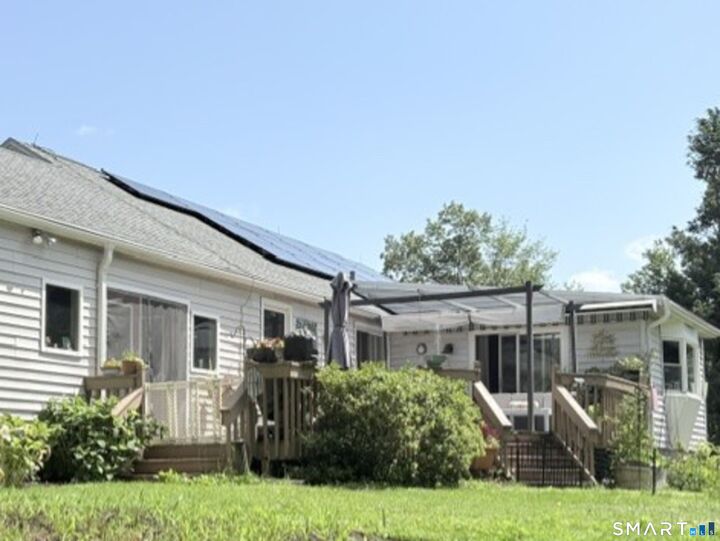
Fantastic opportunity to own a charming ranch style home on serene Box Mountain Drive in Vernon, CT. Set on a low-traffic, non-through street and nestled on over an acre, this property offers peace, privacy, and an inviting natural setting. This well maintained home features three bedrooms, an updated kitchen, a formal living/dining room, and a comfortable first floor family room with a pellet stove. Step out onto the back deck and enjoy views of the private backyard - a perfect spot to relax, unwind, and take in the surrounding nature. Recent updates include a newer roof, updated electrical, and newer windows throughout much of the home, as well a new well pump, new water softening system, and gargae door opener. Efficiency is a standout here, with a Generac generator, solar panels, and the pellet stove providing exceptional savings and peace of mind. A wonderful and affordable opportunity - don't wait to see this inviting home on one of Vernon's most tranquil streets.
MLS #:
24188802
24188802
Taxes
$7,121(2025)
$7,121(2025)
Lot Size
1.03 acres
1.03 acres
Type
Single-Family Home
Single-Family Home
Year Built
1954
1954
Style
Ranch
Ranch
County
Tolland County
Tolland County
Listed By
Cynthia "Cindy" Muska, Coldwell Banker Realty, Contact: (860) 490-2286
Source
SMART MLS
Last checked Jul 16 2026 at 10:59 AM GMT+0000
SMART MLS
Last checked Jul 16 2026 at 10:59 AM GMT+0000
Bathroom Details
- Full Bathroom: 1
- Half Bathroom: 1
Interior Features
- Auto Garage Door Opener
Kitchen
- Oven/Range
- Microwave
- Refrigerator
- Dishwasher
- Washer
- Electric Dryer
Lot Information
- Level Lot
Property Features
- Foundation: Concrete
Heating and Cooling
- Hot Water
- Ceiling Fans
- Window Unit
Basement Information
- Full
Exterior Features
- Vinyl Siding
- Roof: Asphalt Shingle
Utility Information
- Sewer: Septic
- Fuel: Oil, Propane, Solar
- Energy: Thermopane Windows, Active Solar
School Information
- Elementary School: Lake Street
- Middle School: Vernon Center
- High School: Rockville
Garage
- Attached Garage
Living Area
- 1,972 sqft
Additional Information: South Windsor | (860) 490-2286
Location
Disclaimer: The data relating to real estate for sale on this website appears in part through the SMARTMLS Internet Data Exchange program, a voluntary cooperative exchange of property listing data between licensed real estate brokerage firms, and is provided by SMARTMLS through a licensing agreement. Listing information is from various brokers who participate in the SMARTMLS IDX program and not all listings may be visible on the site. The property information being provided on or through the website is for the personal, non-commercial use of consumers and such information may not be used for any purpose other than to identify prospective properties consumers may be interested in purchasing. Some properties which appear for sale on the website may no longer be available because they are for instance, under contract, sold or are no longer being offered for sale. Property information displayed is deemed reliable but is not guaranteed. Copyright 2026 SmartMLS, Inc. Last Updated: 7/16/26 03:59




